01
Open Living
The living room opens to the screened rear porch, with a 42″ gas masonry fireplace inside.
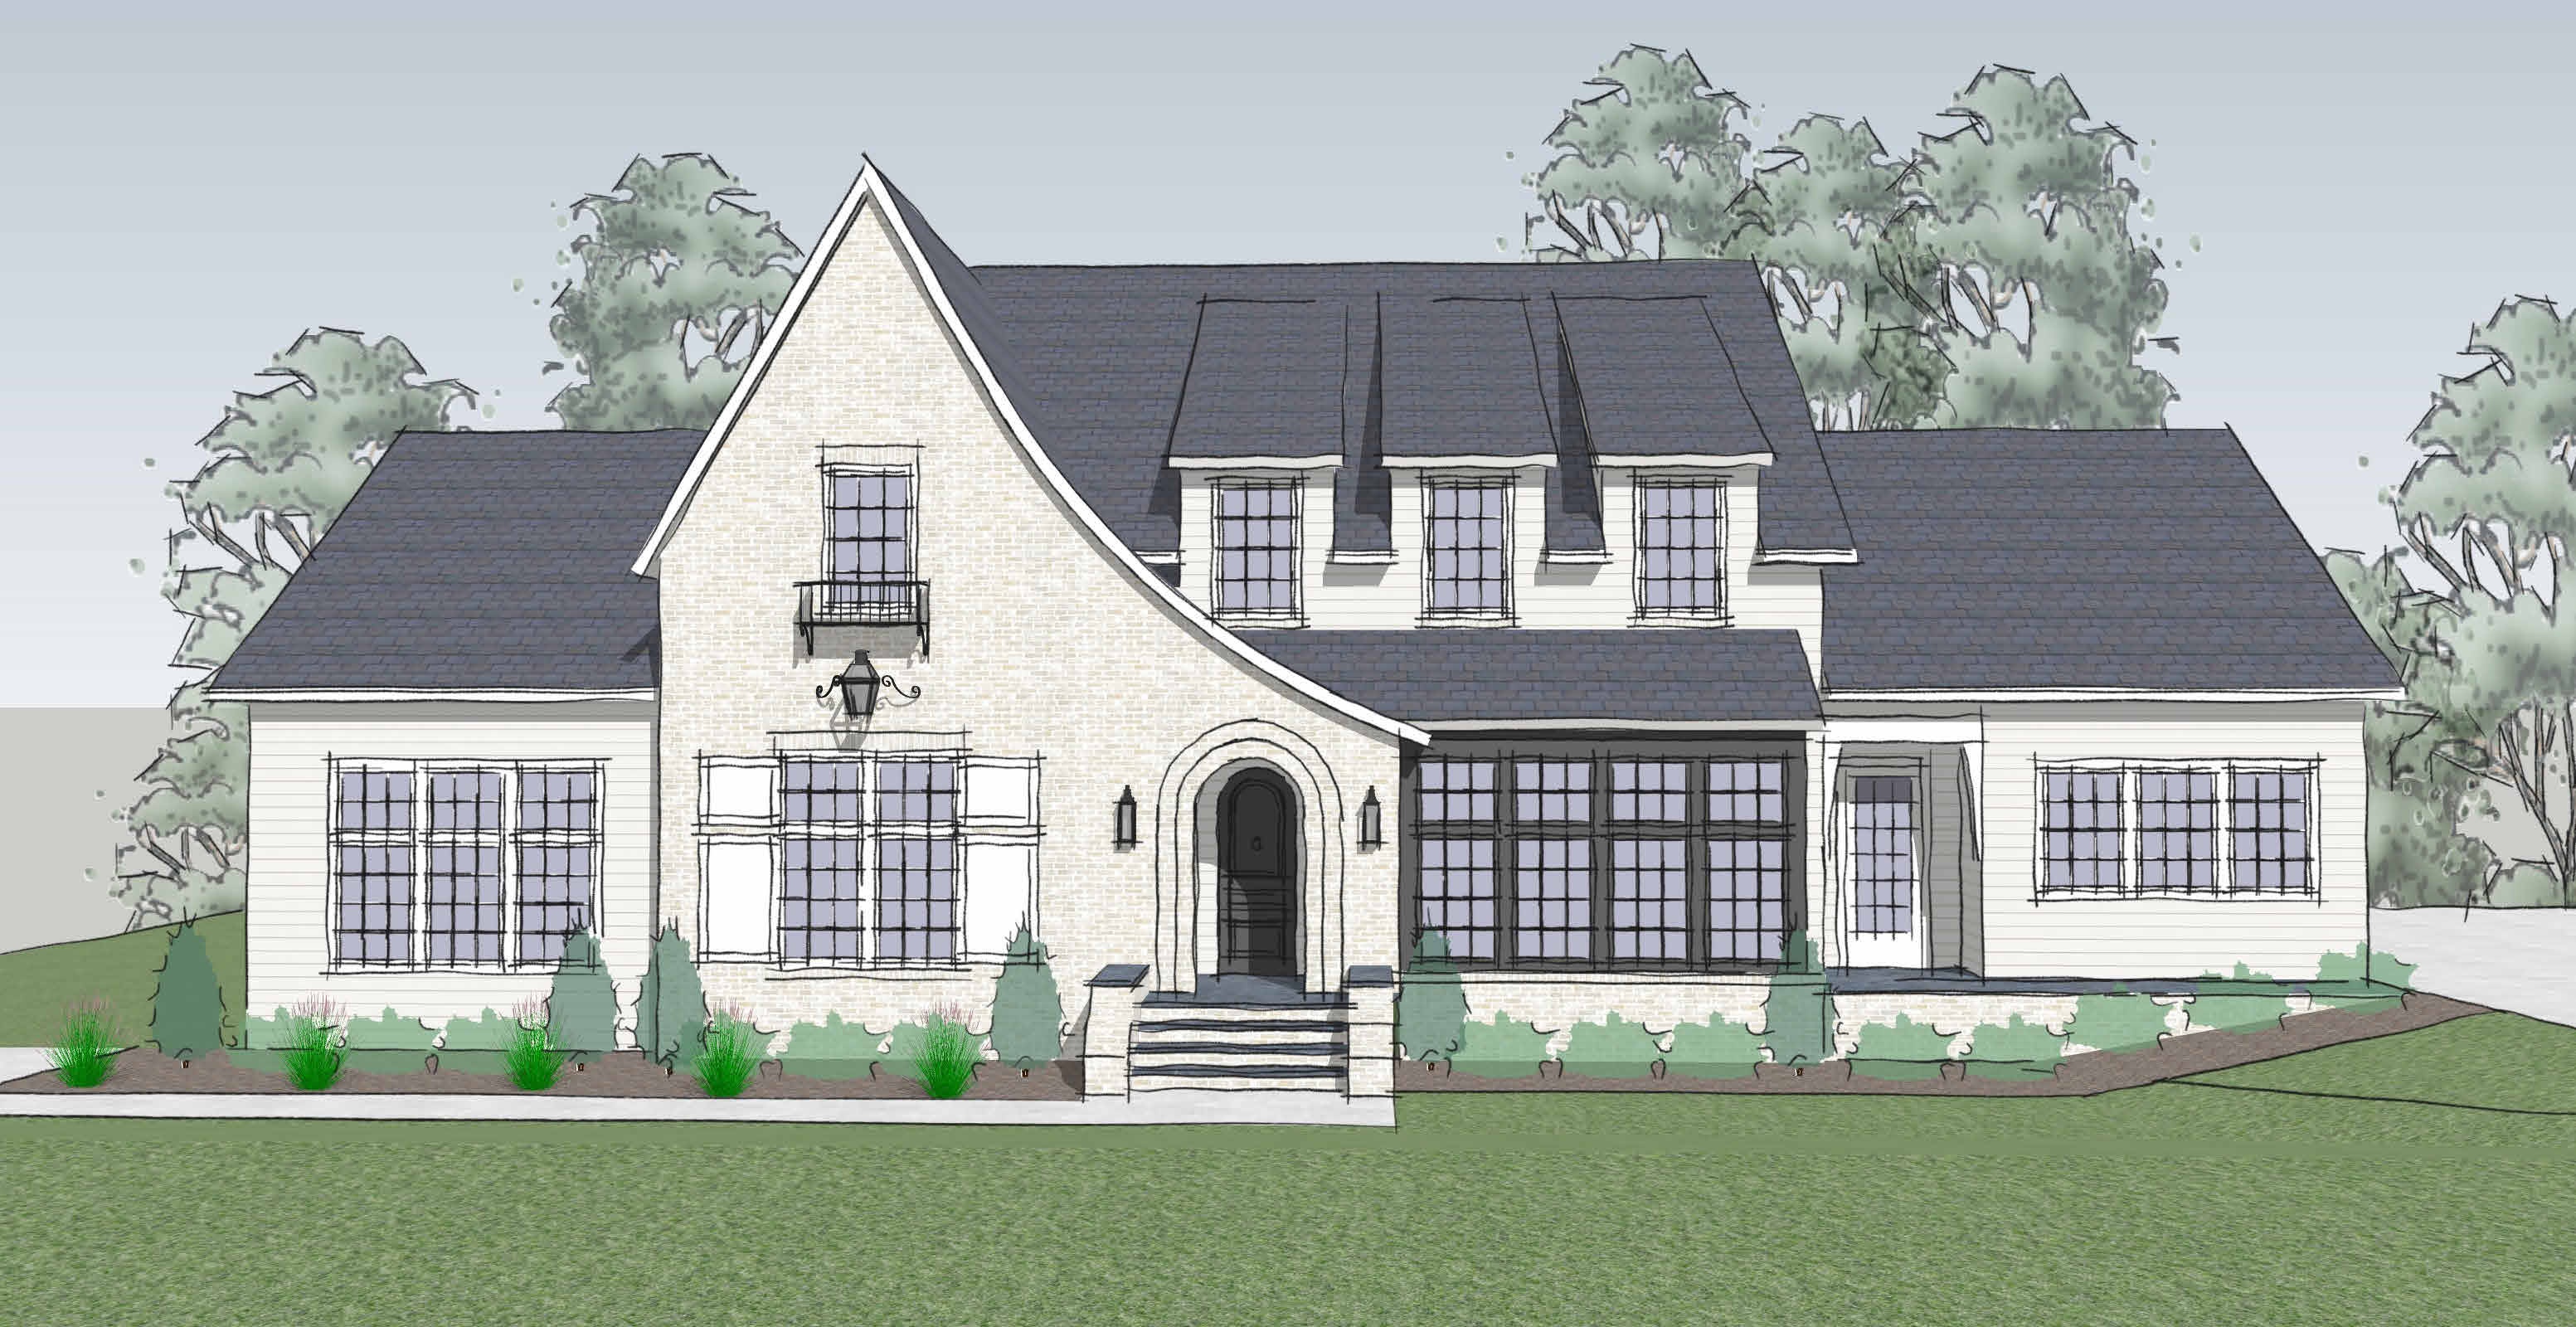 Artist's rendering
Willow Homes · Heatherwood
Every selection is still yours.
4 Bedrooms · 4.5 Baths · Approx. 4,109 Sq Ft · ½-Acre Lake-View Lot
$1,650,000
Meet the Design TeamA place to put down roots
This proposed Willow Homes residence in Heatherwood pairs a gabled exterior and brick detailing with generous living spaces. The kitchen and living room open toward the screened rear porch, while a separate dining room and butler's pantry support entertaining. A large ½-acre lot with a view to the farm lake behind provides a 'country' setting with a city lifestyle.
Explore the home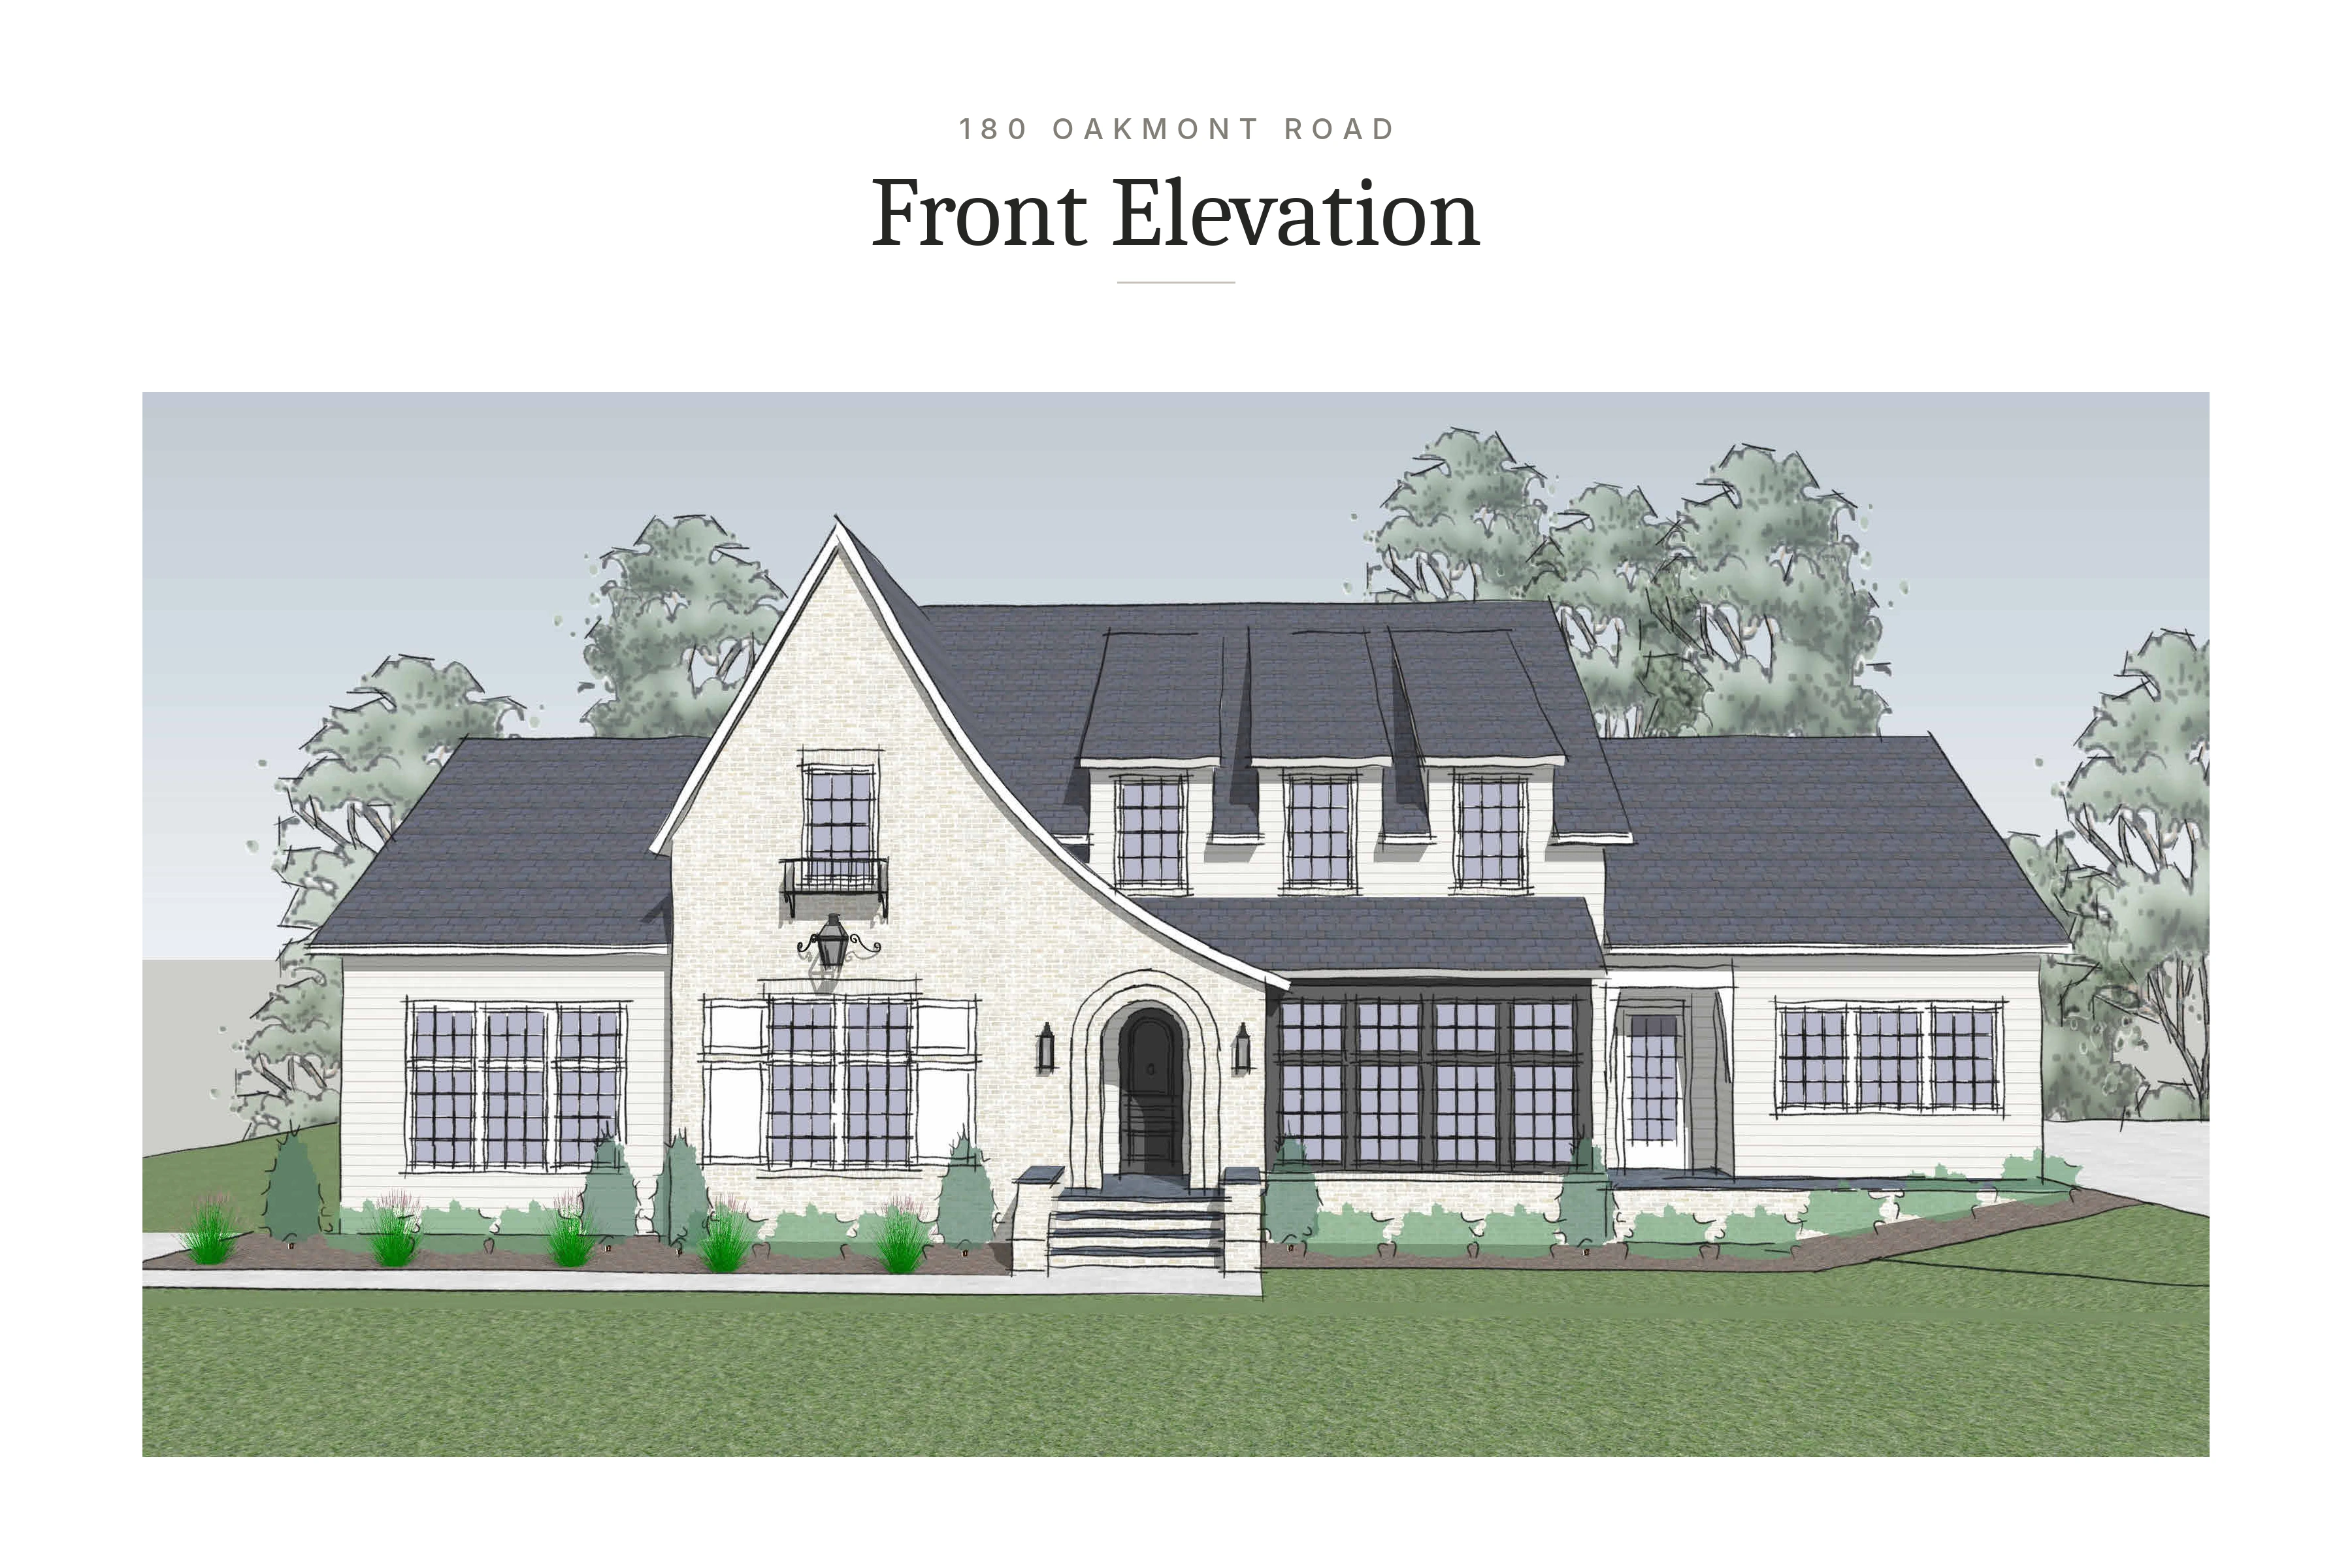
From the ground up
There is still time to make it your own.
Estimated completion: December 2027
Starting now means you choose it all: cabinetry, countertops, tile, lighting, flooring tones, paint and appliances.
Designed for living
Spaces that feel generous, useful and connected to the life unfolding around them.
The living room opens to the screened rear porch, with a 42″ gas masonry fireplace inside.
A screened rear porch with a tongue-and-groove ceiling, cedar posts and a 42″ wood-burning masonry fireplace.
A generous island, butler’s pantry, wall ovens, and separate 24″ refrigerator and freezer make room for gathering.
Two closets with custom shelving, a dual vanity, separate soaking tub and shower, and a private toilet room.
A main-level guest bedroom and bath, dedicated office, plus two upstairs bedrooms with separate baths, a recreation area, and walk-out attic access.
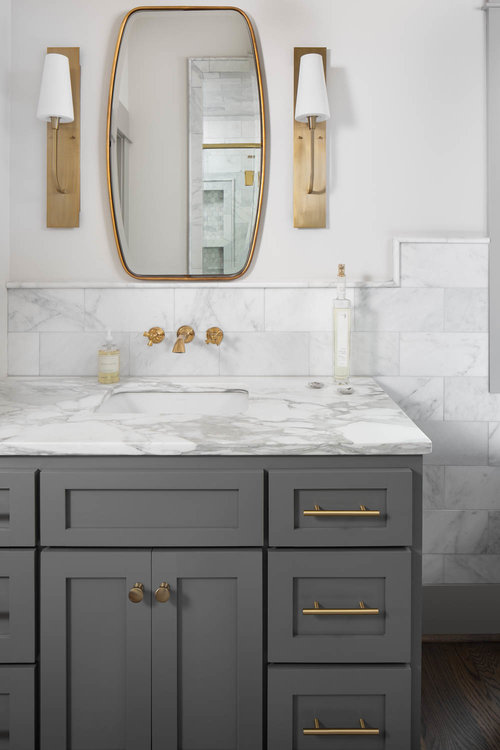
Laundry on both finished levels, hardwood throughout, designer tile in all baths, and a tankless water heater.
Willow Homes · Previous work
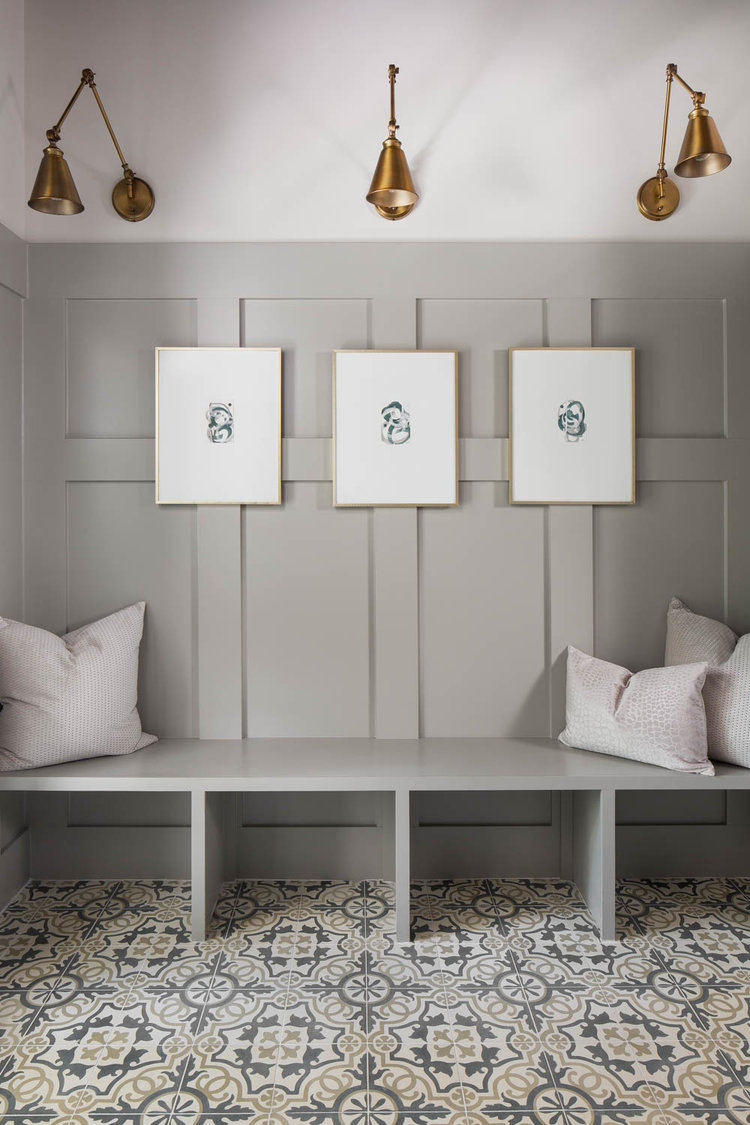
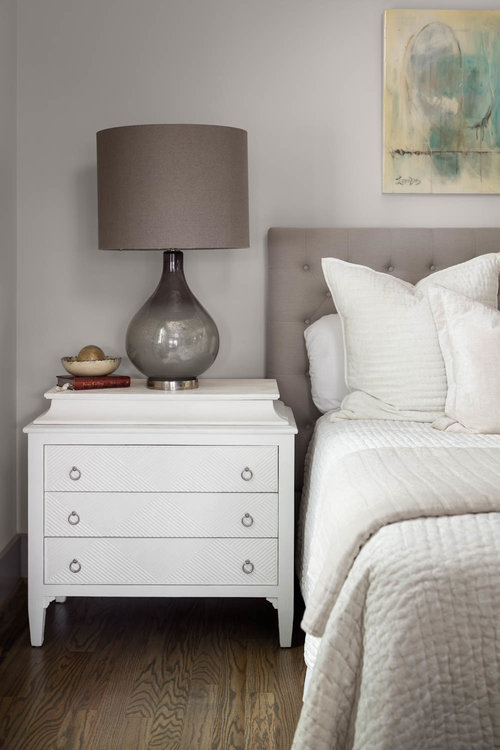
Examples of Willow Homes' craftsmanship and interiors from earlier projects. 180 Oakmont Road is proposed new construction.
Space to make your own
Thoughtfully arranged over three levels, with room to grow into.
Considered details
Thoughtful materials and systems form the foundation for a home that feels good to live in.
Brick front gable and brick around the basement; lap siding with Hardie trim; shingle roof with ogee gutters; aluminum-clad windows; covered front porch.
Hardwood throughout, 1×8 baseboards, cove crown, white oak stair handrail and built-ins.
High-efficiency HVAC, whole-house insulation with air sealant package, luxury lighting, modern internet infrastructure.
Poured concrete basement with waterproofing and drainage, concrete driveway, cedar mailbox.
The people behind the plans
Sit down with the people shaping 180 Oakmont Road while every decision is still on the table.

Willow Homes

Willow Homes

Art House | RealtySouth

Art House | RealtySouth
Let's talk about what's possible
Ask a question, arrange a visit, or meet the team behind the home.